
BEDS3
BATHS2
SQUARE FEET1,625
MLS#26-5502
STATUS
PROPERTY TYPEResidential - Single Family
SUBDIVISIONGreenacres
SCHOOLPost Falls - 273
Property Description
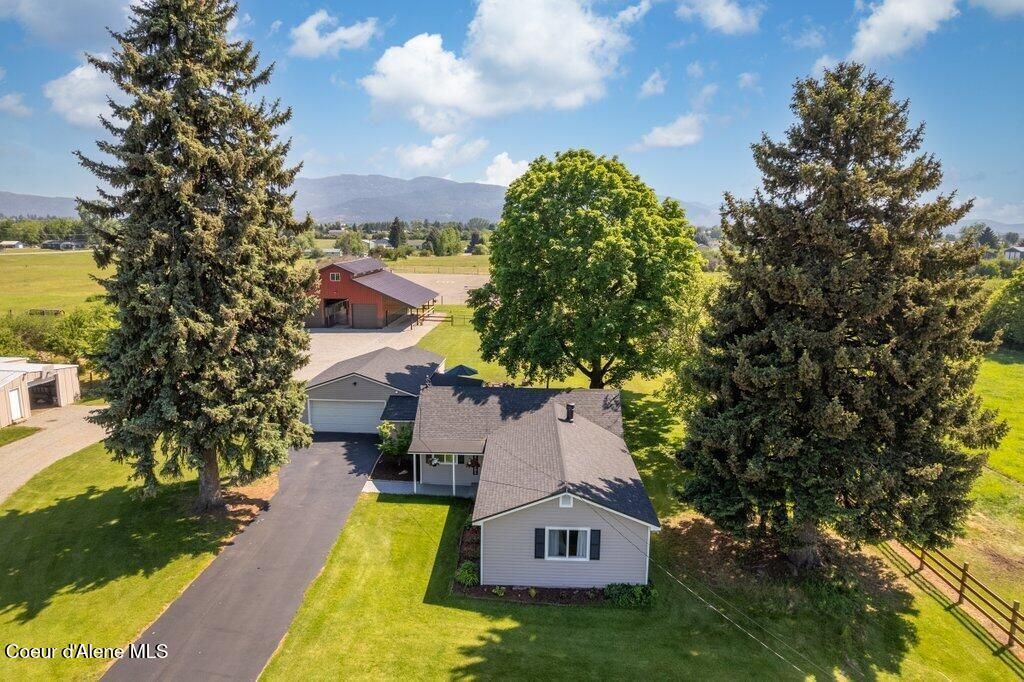
This is the North Idaho dream property you've been waiting for! 3 bedroom (plus a flex room), 2 bath ranch-style farmhouse, which sits on nearly 5 fully fenced and cross-fenced, usable prairie acres. Enjoy breathtaking views, wide-open skies, and mesmerizing sunsets. Designed with horse lovers in mind, the property features an incredible 4-stall horse barn (36'x48') with tack room, paddocks, large pasture, and a 100' x 200' sanded riding arena. Remodeled in 2024. New roof 2025. New barn 2023. Driveway 2023. Fencing 2022. Home is well maintained, has spacious bedrooms, abundant storage, and a warm ranch-style farmhouse feel. Large shop! This property is ideal for entertaining, & enjoying the outdoors. Farm machinery available by separate agreement. East Greenacres irrigation- pipes and big sprinkler wheel included. Garden/chicken coop. Fruit trees and large walnut tree. Home is pre-inspected. Many more upgrades. This is a very rare opportunity, and truly won't last!
Property Features
Property Type: Residential - Single Family
Basement: Yes
Basement: Crawl Space, Unfinished
Garage: 2
Heating: Natural Gas, Wood, Stove - Gas, Furnace
Lot Size: 4.88 Acres
Roof Type: Composition
Taxes: $2,009
Year Built: 1935
Feature Descriptions
Appliance(S): Gas Range, Electric Dryer, Electric Water Heater, Washer, Refrigerator, Microwave, Disposal, Dishwasher
Days on Site: 1
Exterior: Vinyl
Exterior: Fruit Trees, Horse Facility, Lawn
Fireplace: Insert
Flooring: Tile, Laminate, LVP
Foundation: Concrete Perimeter, Slab, Wood
Foundation: Concrete Perimeter, Slab, Wood
Interior: Fireplace, High Speed Internet, Washer Hookup
Lot: Open Lot, Landscaped, Pasture, Level, Southern Exposure
Patio/Porch: Covered Porch, Patio
Road: Paved
Sewer: Septic Tank
Water: Community System, Irrigation Water
Local Schools
School District: Post Falls - 273
Listed By / Shown By
Listed By
Agency Name: Solid Ground Real Estate
Shown By
Agent Name: Riley Anderson
Agent Phone: (509) 710-3164
Agency Title: Coldwell Banker Tomlinson

Estimate Your Payment
Estimated Payment
$ 2,430.41 per month $2,000.78 Principal & Interest $167.42 Property Tax $262.21 Homeowner's InsuranceChange Payment Information
©2020 Coldwell Banker Real Estate LLC. All Rights Reserved.
Coldwell Banker Real Estate LLC fully supports the principles of the Fair Housing Act and the Equal Opportunity Act. Each Office Is Independently Owned And Operated.
Coldwell Banker and the Coldwell Banker Logo are registered service marks owned by Coldwell Banker Real Estate LLC. ©2020 of the Spokane Association of REALTORS® MLS. All rights reserved.
Coldwell Banker Real Estate LLC fully supports the principles of the Fair Housing Act and the Equal Opportunity Act. Each Office Is Independently Owned And Operated.
Coldwell Banker and the Coldwell Banker Logo are registered service marks owned by Coldwell Banker Real Estate LLC. ©2020 of the Spokane Association of REALTORS® MLS. All rights reserved.
Privacy Policy / DMCA Notice / ADA Accessibility


This site is hosted, designed and copyright
© 1994 - 2026 by
Delta Media Group, Inc. -- Patent Pending --
14626 W Prairie Ave | MLS# 26-5502
This single family home located at 14626 W Prairie Ave , Post Falls, ID 83854 is currently listed for sale with an asking price of $899,000. This property was built in 1935 and has 3 bedrooms with 1625 sq. ft. W Prairie Ave is located in the Greenacres subdivision within the Post Falls - 273 school district. Search Greenacres real estate on randerson.cbspokane.com today.